

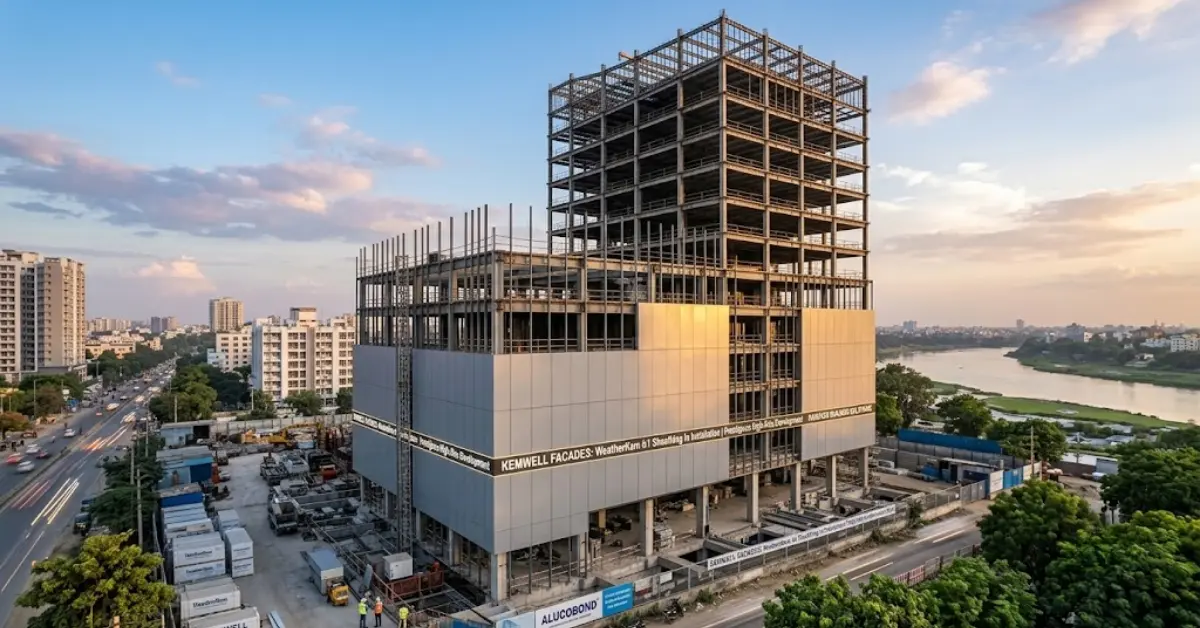
Specifiers and facade engineers choose Kemwell facades when modern commercial and residential developments require certified non-combustible exterior wall assemblies. Manufactured from autoclaved calcium silicate, high-density fibre cement, and specialized mineral binders, Kemwell building boards provide verified passive fire protection, structural thermal insulation, and weather resistance under BS EN 13501-1 and BS 476 testing standards.
Using Kemwell facades across high-rise residential blocks, commercial developments, and industrial facilities allows contractors to meet strict UK Building Regulations without sacrificing structural durability. Understanding the mechanical differences across each fire rated calcium silicate board, their moisture stability, and their direct market alternatives helps construction teams execute dependable exterior envelopes and fire-rated interior partitions.
What Kemwell Building Boards Are and How Kemwell Facades Work
To design resilient Kemwell facades, engineers must evaluate the core mineral makeup of each panel. The boards utilize a matrix of calcium silicate or hydraulic Portland cement reinforced with cellulose fibres and non-toxic mineral additives.
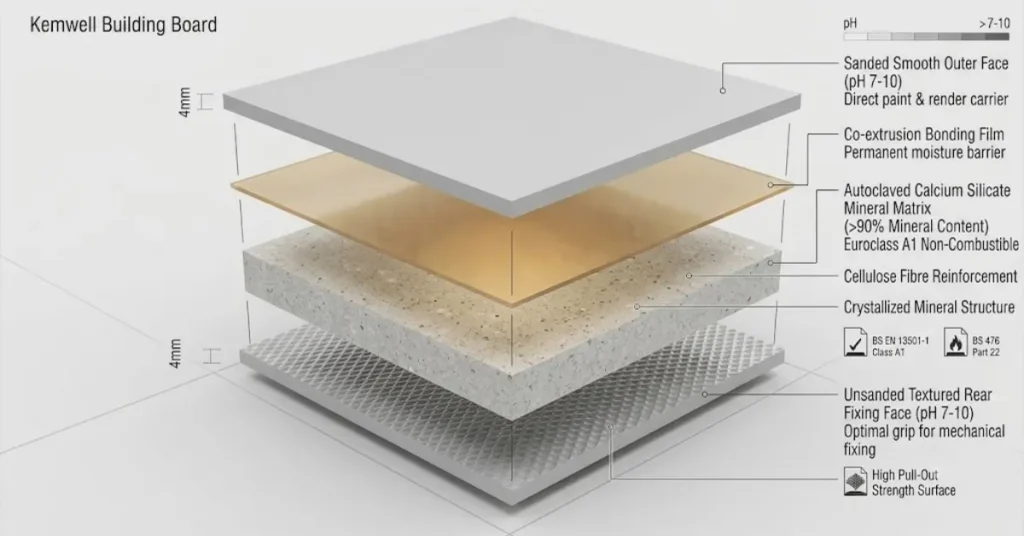
Subjecting these raw ingredients to high-pressure steam autoclaving promotes the crystallization of the calcium silicate structure, giving every Kemwell building board high dimensional stability under extreme moisture and high temperatures.
+-------------------------------------------------------------------------------+
|                      Smooth Sanded Outer Face (pH 7 - 10)                     |
|           (Accepts direct paints, breathable renders, tiles, or primers)      |
+-------------------------------------------------------------------------------+
                                        │
                                        ▼
+-------------------------------------------------------------------------------+
|               Autoclaved Calcium Silicate / Fibre Cement Core Matrix          |
|      (Hydrated calcium silicate, cellulose reinforcement, mineral binders)    |
+-------------------------------------------------------------------------------+
                                        │
                                        ▼
+-------------------------------------------------------------------------------+
|                      Textured Unsanded Substrate Rear Face                    |
|          (Rivet-fixed or screw-anchored directly to SFS / timber frames)      |
+-------------------------------------------------------------------------------+
Because Kemwell building boards contain zero asbestos, toxic resins, or volatile organic compounds (VOCs), they release no harmful gases or flaming droplets during a fire. In addition, the alkaline chemistry prevents mould development and bacterial rot, ensuring that Kemwell facades maintain their structural integrity throughout a 30-year service life.
Technical Types of Kemwell Building Boards for Kemwell Facades
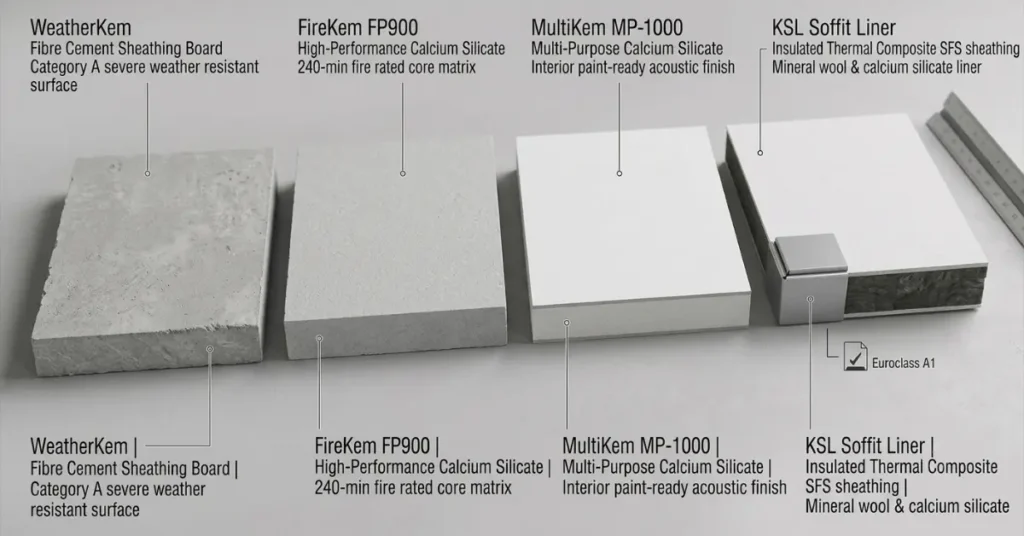
The manufacturer produces several distinct board formulations engineered for specific exterior facade conditions, internal drywall partitions, and basement soffit insulation.
                             KEMWELL PRODUCT RANGE
                                       │
       ┌───────────────────────────────┼───────────────────────────────┐
       ▼                               ▼                               ▼
Exterior Facades & Sheathing     Structural Fire Encasements     Internal Partitions & Ceilings
- WeatherKem (Fibre Cement)      - FireKem FP-900 (240 mins)     - MultiKem MP-1000 (120 mins)
                                 - KSL Soffit Liner (Stone Wool)
1. Kemwell WeatherKem Cement Board
The WeatherKem cement board is an exterior sheathing and acoustic backing board developed for demanding exterior wall exposure.
- Core Material: Autoclaved calcium silicate and hydraulic fibre cement composite.
- Fire Performance: Certified Euroclass A1 non-combustible to BS EN 13501-1 and Class 0 to BS 476 Parts 6 and 7.
- Weathering Category: Category A to BS EN 12467:2012 for continuous exposure to driving rain, moisture, and severe frost.
- Primary Applications: Exterior sheathing in Kemwell facades, rainscreen cladding backer boards over steel framing (SFS), and exterior soffit linings.
2. Kemwell FireKem FP900 Fire-Rated Board
The FireKem FP900 is an autoclaved, low-density fire rated calcium silicate board engineered for passive fire compartmentation.
- Core Material: Homogeneous calcium silicate matrix bound with selected mineral agents and cellulose fibres.
- Fire Resistance: Delivers up to 240 minutes of structural integrity and thermal insulation under BS 476 Part 22 and BS EN 1364 standards.
- Mechanical Character: Highly resistant to thermal shock, structural deflections, and chemical exposure from mild acids and alkalis.
- Primary Applications: Structural steel beam and column encasements, ventilation smoke extract ducting, and high-risk industrial fire walls.
3. Kemwell MultiKem MP-1000 Multi-Purpose Board
The Kemwell MultiKem MP-1000 combines impact resistance, moisture stability, and sound reduction in internal partition assemblies.
- Core Material: Dense calcium silicate board with a nominal dry density of approximately $1000\text{ kg/m}^3$.
- Fire Performance: Provides up to 120 minutes of fire protection with a certified Euroclass A1 non-combustible rating.
- Acoustic Performance: Achieves airborne sound reduction ratings up to 60 dB ($STC\text{ 60}$) when installed alongside steel studs and acoustic mineral wool.
- Primary Applications: Internal drywall partitions, suspended ceiling linings, service shaft enclosures, and wet-room tile backer systems.
4. Kemwell KSL Soffit Liner
The Kemwell KSL Soffit Liner is an insulated thermal composite slab designed for structural concrete floors.
- Core Material: Non-combustible stone wool slab faced with an impact-resistant calcium silicate liner or architectural tissue.
- Fire Performance: Classified as Euroclass A1 non-combustible under BS EN 13501-1.
- Thermal Benefit: Enhances overall building thermal envelopes while eliminating thermal bridges across ground-floor car parks.
- Primary Applications: Underground car park concrete soffits, structural cantilever slabs, and commercial basement storage areas.
Physical Properties of Kemwell Building Boards
| Technical Parameter | WeatherKem Cement Board | FireKem FP900 | Kemwell MultiKem MP-1000 | KSL Soffit Liner |
| Material Base | Fibre Cement / Calcium Silicate | Autoclaved Calcium Silicate | High-Density Calcium Silicate | Stone Wool + Calcium Silicate |
| Reaction to Fire (EN 13501-1) | Class A1 (Non-combustible) | Class A1 (Non-combustible) | Class A1 (Non-combustible) | Class A1 (Non-combustible) |
| Fire Integrity Duration | 60 to 120 minutes | Up to 240 minutes | Up to 120 minutes | Up to 240 minutes |
| Nominal Dry Density | $\approx 1250\text{ kg/m}^3$ | $\approx 850\text{ kg/m}^3$ | $\approx 1000\text{ kg/m}^3$ | Dual Density Composite |
| Standard Board Sizes | $2400 \times 1200\text{ mm}$ | $2440 \times 1220\text{ mm}$ | $2400 \times 1200\text{ mm}$ | $1200 \times 600\text{ mm}$ |
| Available Thicknesses | 6 mm to 18 mm | 9 mm to 25 mm | 6 mm to 15 mm | 136 mm to 166 mm |
| Moisture / Frost Category | Category A (BS EN 12467) | High Moisture Resistant | Moisture Resistant | Weather Resistant Faced |
| Thermal Conductivity | $\approx 0.22\text{ W/m}\cdot\text{K}$ | $\approx 0.17\text{ W/m}\cdot\text{K}$ | $\approx 0.185\text{ W/m}\cdot\text{K}$ | $\approx 0.034\text{ W/m}\cdot\text{K}$ (Core) |
Comparing Kemwell Building Boards to Alternative Cladding Panels
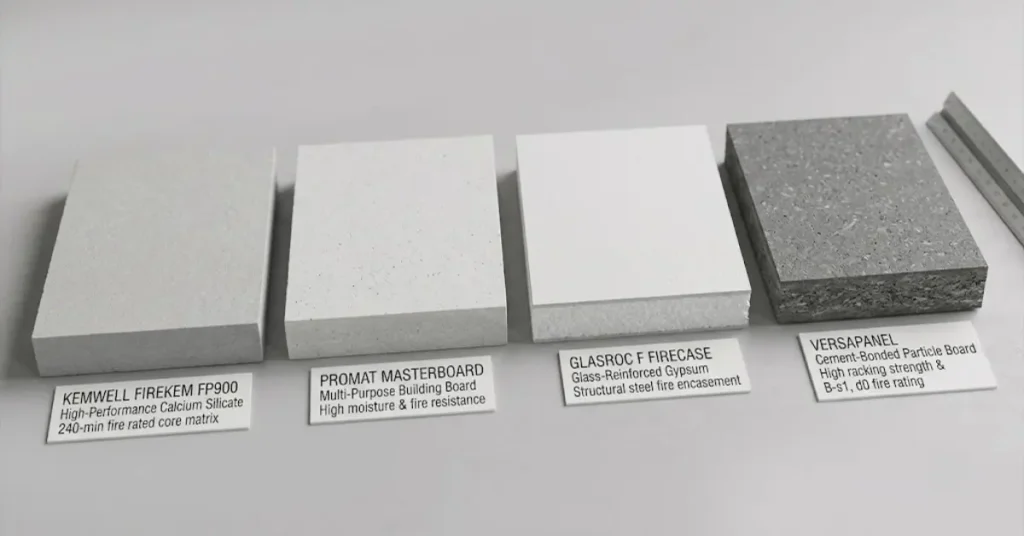
Evaluating alternative boards ensures specifiers select the right balance of non-combustible performance, moisture resistance, and project cost:
                            FIRE-RATED BUILDING BOARDS
                                         │
       ┌─────────────────────────────────┼─────────────────────────────────┐
       ▼                                 ▼                                 ▼
Calcium Silicate Boards           Fibre Cement Panels               Gypsum & Speciality Boards
- Kemwell FireKem / MultiKem      - Kemwell WeatherKem              - Glasroc F Firecase
- Promat Masterboard / Supalux    - Cembrit / Versapanel            - Gyproc FireLine / Knauf Fire
1. Promat Supalux and Masterboard
Promat produces established calcium silicate sheets used for interior passive fire protection and semi-exposed zones.
- Material Character: Lightweight mineral-bonded calcium silicate boards with high moisture resistance.
- Comparison to Kemwell: Promat Supalux provides equivalent fire resistance (up to 240 minutes) to FireKem FP900, but Kemwell building boards frequently provide a more economical solution for large-scale external sheathing packages.
2. Glasroc F Firecase
Glasroc F Firecase is a non-combustible glass-reinforced gypsum board designed for steelwork encasements.
- Material Character: Glass-reinforced gypsum core with smooth surfaces suitable for direct painting.
- Comparison to Kemwell: Glasroc F is strictly an interior encasement product. It lacks the Category A frost resistance of the WeatherKem cement board, which remains stable when exposed to driving rain during active site builds.
3. Versapanel Cement-Bonded Particle Board
Versapanel combines Portland cement with wood particles to produce structural sheathing for timber and steel framing.
- Material Character: Dense composite board with high racking strength and acoustic damping.
- Comparison to Kemwell: Versapanel carries a Euroclass B-s1, d0 fire rating due to its timber content. In contrast, the WeatherKem cement board achieves a pure Euroclass A1 non-combustible classification, making it fully compliant for high-rise Kemwell facades.
Alternative Materials Comparison Matrix
| Product Name | Core Material | Reaction to Fire | Max Fire Integrity | Moisture Resistance | Typical Application |
| Kemwell WeatherKem | Calcium Silicate Fibre Cement | Class A1 | 120 minutes | Category A (Severe) | Exterior Facades, SFS Sheathing |
| Kemwell FireKem FP900 | Autoclaved Calcium Silicate | Class A1 | 240 minutes | High Humidity Proof | Steel Encasement, Smoke Ducts |
| Promat Supalux | Monolithic Calcium Silicate | Class A1 | 240 minutes | High Moisture Proof | Industrial Fire Walls, Ceilings |
| Glasroc F Firecase | Glass-Reinforced Gypsum | Class A1 | 120 minutes | Internal Only | Structural Steel Encasement |
| Versapanel | Cement Particle Composite | Class B-s1, d0 | 60 minutes | Moderate Weather Proof | Timber Frame Racking, Sheathing |
| Gyproc FireLine | Aerated Gypsum Core | Class A2-s1, d0 | 60 minutes | Low (Internal) | Standard Drywall Partitions |
Architectural Installation of Kemwell Facades and Sheathing
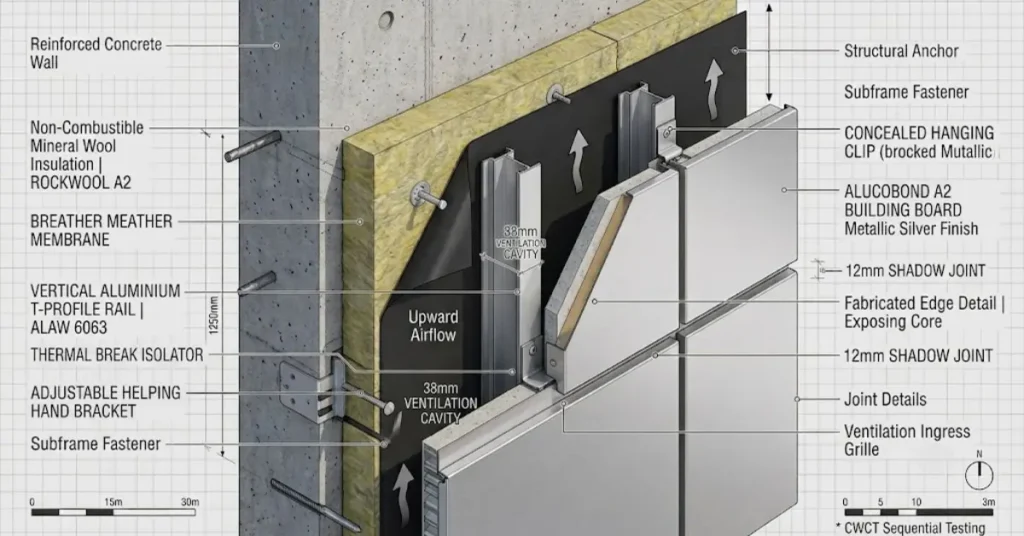
Contractors construct Kemwell facades using ventilated subframes, non-combustible mineral wool insulation, and corrosion-resistant fasteners to guarantee weather protection and passive fire separation.
[ Exterior Weather / Fire Exposure ]
                 │
                 ▼
┌─────────────────────────────────┐
│     Decorative Facade Finish    │  ◄── Rainscreen panels, render, or stone slips
└─────────────────────────────────┘
                 │
┌─────────────────────────────────┐
│   Kemwell WeatherKem Board      │  ◄── A1 non-combustible weather sheathing barrier
└─────────────────────────────────┘
                 │   ▲
                 │   │  ◄── [ 20 mm - 50 mm Cavity / Vapour Control Layer ]
                 ▼   │
┌─────────────────────────────────┐
│   Vertical Steel / SFS Stud     │  ◄── Structural frame (spaced at 400 mm / 600 mm)
└─────────────────────────────────┘
                 │
┌─────────────────────────────────┐
│   Non-Combustible Mineral Wool  │  ◄── Thermal and acoustic insulation cavity fill
└─────────────────────────────────┘
The standard installation sequence for Kemwell building boards follows five structured steps:
- Substructure Alignment: Verify that vertical steel SFS studs or timber battens are plumb and spaced at 400 mm or 600 mm centres. Install thermal break isolation pads behind wall brackets to minimize cold bridging across the building envelope.
- Dust-Controlled Cutting: Cut boards on site using handheld circular saws equipped with tungsten carbide-tipped (TCT) or diamond blades. Always attach an industrial HEPA vacuum dust extraction system to capture mineral dust during cutting.
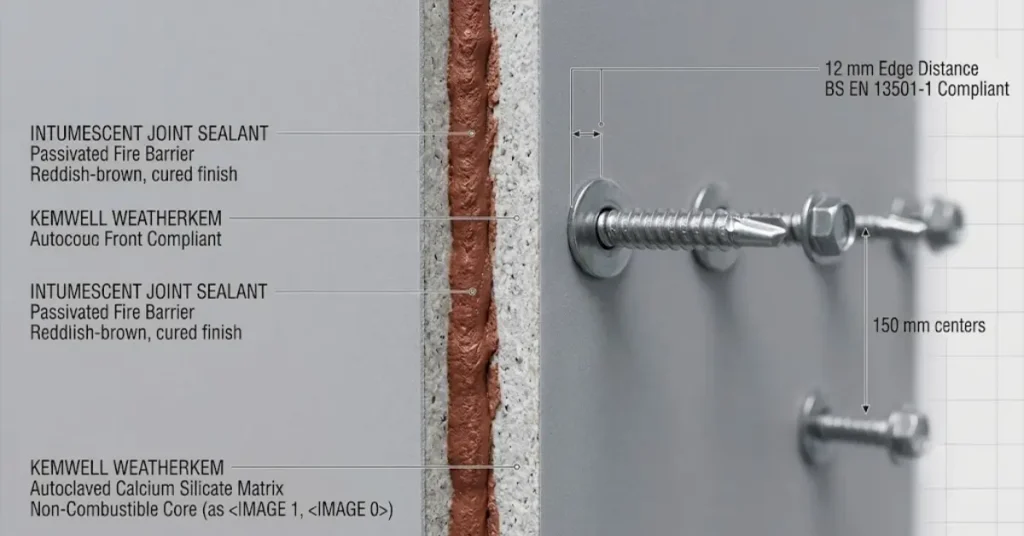
- Board Fixing Methods: Fasten Kemwell building boards to supporting metal studs using self-drilling, corrosion-resistant stainless steel or coated carbon steel screws.
- 3.1 Perimeter and Intermediate Spacing: Drive fixings at 150 mm to 200 mm centres around board perimeters, keeping screws at least 12 mm inward from board edges to avoid corner damage. Space intermediate fixings at 300 mm centres across central framing studs.
- 3.2 Pilot Hole Drilling: When installing boards 12 mm or thicker without self-countersinking screws, pre-drill pilot holes 1 mm wider than the screw shank diameter to accommodate framing movement.
- Joint Expansion Gaps: Maintain a consistent 3 mm to 5 mm expansion gap between board edges. In fire-rated ducting and internal wall assemblies, seal all board junctions with certified intumescent acrylic sealant to prevent smoke passage.
- Surface Priming and Coating: When finishing Kemwell facades with direct render, apply an alkali-resistant primer before layering basecoats and glass-fibre reinforcing mesh. For internal partitions, prime the surfaces to balance suction before applying jointing compounds or emulsion paints.
Pricing and Cost Factors for Kemwell Building Boards
Estimating project budgets for Kemwell facades requires assessing board thickness, fire performance ratings, and subframe engineering:
| Product Specification | Material Supply (per m2) | Fully Installed (per m2) | Key Cost Factors |
| WeatherKem Cement Board (9 mm – 12 mm) | £16 to £28 | £55 to £85 | External sheathing fixings, wind load brackets |
| FireKem FP900 (12 mm – 25 mm) | £32 to £65 | £80 to £140 | Heavy duct framing, intumescent fire seals |
| Kemwell MultiKem MP-1000 (6 mm – 12 mm) | £12 to £22 | £45 to £70 | Internal partition studs, acoustic mineral batts |
| KSL Soffit Liner (136 mm – 166 mm) | £65 to £95 | £110 to £165 | Concrete soffit anchors, overhead access equipment |
Note: Pricing reflects current UK commercial trade estimates and varies based on order volume, delivery logistics, building height, and fire protection requirements.
Selecting certified non-combustible building materials allows developers and contractors to build safe, durable building envelopes that meet the latest fire safety codes. Because they combine Euroclass A1 reaction to fire with Category A weather resistance, Kemwell building boards eliminate the moisture rot and fire propagation concerns associated with standard gypsum and timber panels. Evaluating fire integrity periods, framing layouts, and joint sealants early in the design stage ensures that Kemwell facades perform reliably across their entire service life.