

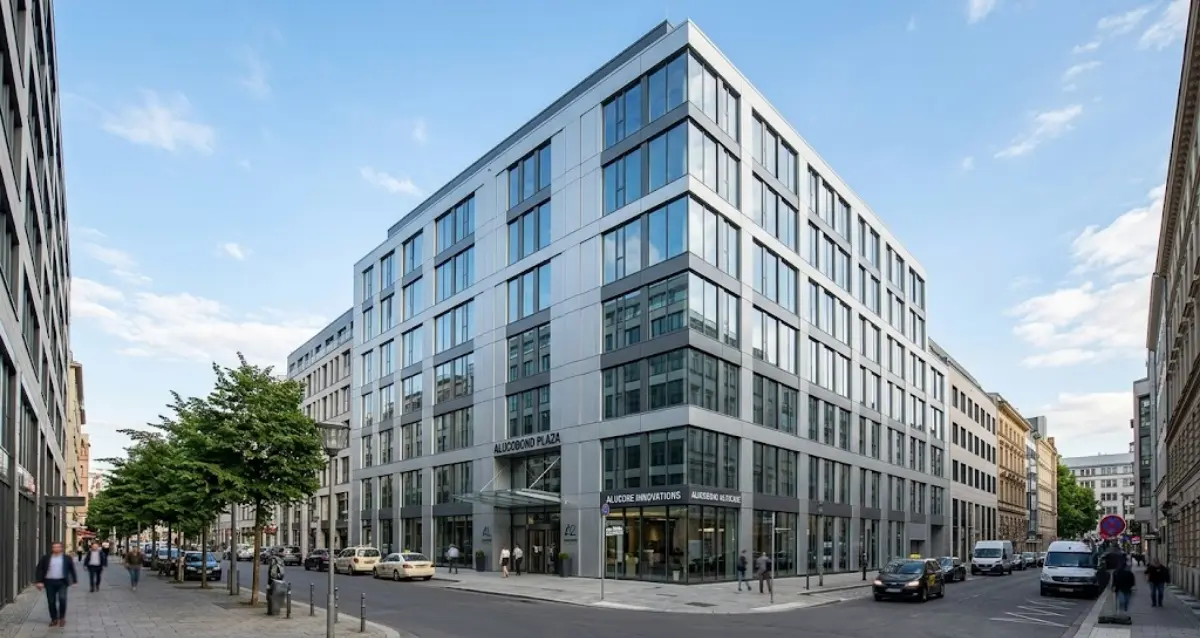
Alucobond cladding is an aluminium composite material (ACM) made for architectural rainscreens, exterior facades, and interior wall linings. Manufactured by 3A Composites, the panel consists of two aluminium cover sheets bonded to a mineral-filled or non-combustible core. This layered build provides flat surfaces, structural rigidity, and weather resistance while weighing less than solid metal plates or stone slabs.
Building envelope specifiers and architectural cladding contractors select alucobond cladding to create clean facades, precise cassette trays, and compliant exterior walls under UK building regulations.
What is Alucobond Cladding and How It Works
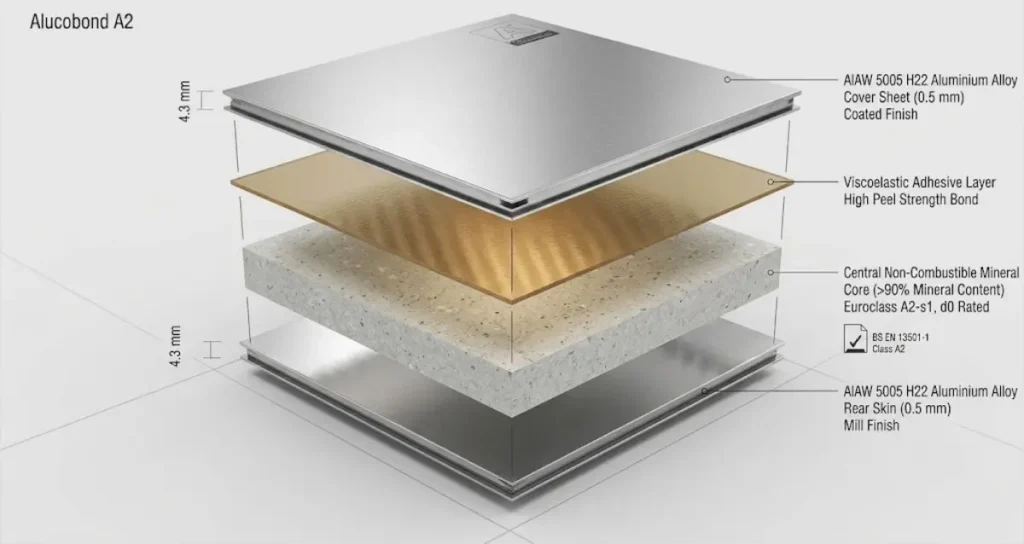
Alucobond wall cladding is an aluminium composite panel (ACM) made with two 0.5 mm aluminium skins bonded to a solid mineral core. The composite sandwich construction spreads wind loads across outer metal skins, keeping panels flat over wide spans without surface rippling or oil-canning.
Architects and contractors choose alucobond panels over solid plate metal or stone because the material delivers high strength while keeping structural dead loads low.
- Top Cover Sheet: 0.5 mm high-strength aluminium alloy 5005 coated with a multi-layer PVDF or FEVE factory finish.
- Adhesive Bonding Film: Continuous co-extruded polymer film that prevents panel layers from peeling apart during temperature changes.
- Central Mineral Core: Non-combustible mineral composition (Alucobond A2 contains over 90% mineral core; Alucobond Plus contains approximately 70% mineral content).
- Bottom Cover Sheet: 0.5 mm alloy 5005 aluminium with a protective wash coat or mill finish.
The manufacturing process uses continuous lamination to bond the outer 0.5 mm aluminium sheets to the core under controlled temperature and pressure. This continuous bond ensures high peel resistance, preventing delamination when panels face extreme thermal changes and cyclic wind pressures.
Alucobond Cladding Thickness, Weight, and Technical Specifications
Standard alucobond cladding thickness measures 4 mm for commercial facades, with custom 3 mm and 6 mm panel options available for specific architectural details.
- High Flatness and Structural Rigidity: The composite design delivers the flexural strength of much thicker single-skin metals without surface buckling or oil-canning across wide spans.
- Standard Panel Thickness: 4 mm (composed of two 0.5 mm alloy 5005 aluminium skins and a 3.0 mm mineral core).
- Alucobond Cladding Weight per m2: 5.9 kg/m² for Alucobond Plus and 7.6 kg/m² for Alucobond A2.
- Standard Panel Sizes: Widths of 1000 mm, 1250 mm, and 1500 mm, with standard lengths up to 5000 mm and custom orders up to 6800 mm.
- Factory Surface Finish: Fluoropolymer coil-coating (PVDF or FEVE) that resists UV degradation, chalking, and industrial salt air.
- Acoustic and Thermal Isolation: The high-density mineral core dampens structural vibrations, rain impact drumming, and airborne noise far better than thin solid sheet metals.
- Advanced Surface Coatings: Coated with high-grade PVDF (polyvinylidene fluoride) or FEVE fluoropolymer paints, the panels resist UV fading, industrial pollution, and chalking for decades.
Types of Alucobond Panel
Specifiers choose between multiple Alucobond panel formulations based on building height regulations, environmental exposure, and aesthetic intent:
- Fire-Rated Core Grades: Alucobond A2 (Euroclass A2-s1, d0) and Alucobond Plus (Euroclass B-s1, d0).
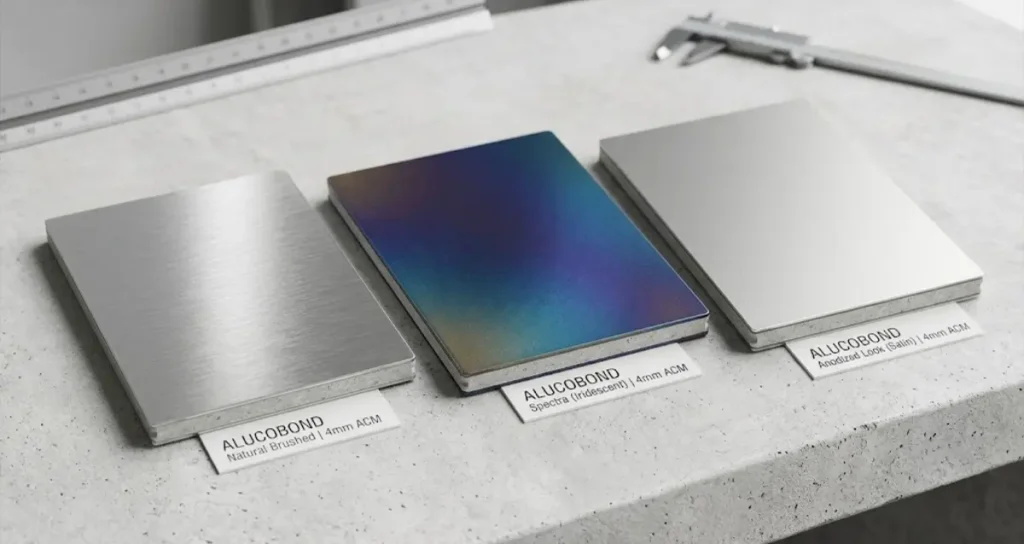
- Architectural Natural Finishes: Alucobond Natural (brushed aluminium, zinc, and copper looks) and Alucobond Anodized Look.
- Speciality Surface Effects: Alucobond Spectra (dynamic multi-shade colour shifts) and Alucobond Urban (solid architectural coatings).
1. Alucobond A2
Alucobond A2 is the premier fire-rated composite panel in the product range, featuring a mineral-filled core containing over 90% non-combustible ingredients.
- Core Makeup: High-density mineral core with negligible organic binding content.
- Fire Performance: Achieves Euroclass A2-s1, d0 under BS EN 13501-1. It produces minimal smoke (s1) and zero flaming droplets (d0).
- Primary Applications: High-rise residential towers, hospitals, schools, and institutional public buildings where national building codes demand non-combustible exterior wall constructions.
2. Alucobond Plus
Alucobond Plus is a fire-retardant panel made for mid-rise commercial applications.
- Core Makeup: Mineral-filled polymer core containing approximately 70% mineral content.
- Fire Performance: Classified as Euroclass B-s1, d0 under BS EN 13501-1.
- Primary Applications: Low-rise to mid-rise commercial office developments, retail superstores, business parks, and canopies where standard fire-retardant building codes apply.
3. Alucobond Natural
Alucobond Natural provides the visual texture of natural raw metals while maintaining the lightness and formability of a composite panel.
- Aesthetic Quality: Accurately mimics brushed aluminium, weathered zinc, raw copper, and textured stainless steel.
- Performance: Protected by clear fluoropolymer coats that stop oxidization, staining, and fingerprint marking without requiring continuous metal polishing.
4. Alucobond Spectra
Alucobond Spectra uses special iridescent colour pigments that change colour depending on the viewing angle and daylight conditions.
- Aesthetic Quality: Produces dynamic colour shifts across complementary shade ranges (such as Autumn, Ocean, and Cupral).
- Performance: Highly durable FEVE coatings ensure the microscopic luster pigments remain UV-stable and weather-resistant over decades.
5. Alucobond Anodized Look
Anodized Look panels offer the smooth, matte metallic sheen of industrial anodized metal within a coil-coated surface.
- Aesthetic Quality: Replicates standard EURAS anodized surface classes (such as natural satin, bronze, and champagne).
- Performance: Ensures total colour uniformity across large production runs, eliminating the panel-to-panel batch colour drift that often occurs with real chemical anodizing.
Alucobond Plus vs Alucobond A2 Comparison
Selecting between the two primary structural grades requires understanding core chemistry, fire dynamics, and national building regulations:
| Technical Property | Alucobond Plus | Alucobond A2 |
| Core Composition | Mineral-filled polymer core (~70% mineral) | Non-combustible mineral core (>90% mineral) |
| Reaction to Fire (EN 13501-1) | Euroclass B-s1, d0 | Euroclass A2-s1, d0 |
| Standard Thickness | 4 mm | 4 mm |
| Weight per Square Metre | 5.9 kg/m² | 7.6 kg/m² |
| Calorific Value (PCS) | ~13.5 MJ/kg | ≤ 3.0 MJ/kg |
| Typical Building Types | Low-rise commercial, retail, canopies | High-rise residential (>18m), hospitals, schools |
| UK Building Regs Compliance | Permitted under height limits | Fully compliant for relevant high-rise facades |
Analysis of Alucobond Cladding Alternatives
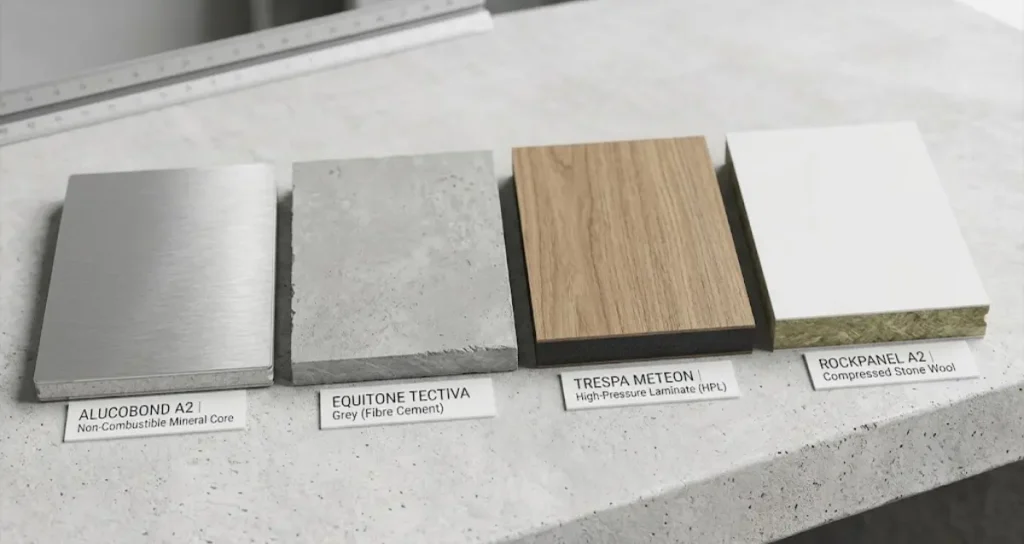
Architects and developers evaluate various materials to balance visual impact, fire compliance, and project budgets. Comparing Alucobond cladding alternatives clarifies material advantages and trade-offs:
- Aluminium Composite Materials (ACM): Alucobond (A2 and Plus grades) and Vitrabond (ACM / A2).
- Fibre & Mineral Core Facade Panels: Equitone (fibre cement), Rockpanel (compressed stone wool), and Swisspearl.
- High-Pressure Laminate Boards (HPL): Trespa Meteon and FunderMax Exterior.
1. Trespa Meteon (High-Pressure Laminate)
Trespa Meteon is a high-pressure laminate (HPL) manufactured from natural wood-based cellulose fibres cured under high heat and pressure with thermosetting resins.
- Material Character: Exceptionally dense, scratch-resistant, and non-porous surface available in varied wood grains and custom decorative colours.
- Key Advantages: Excellent anti-graffiti performance and high impact resistance around heavy foot-traffic areas.
- Comparison to Alucobond: Standard HPL panels hold a Class B fire rating and are heavier (~14 kg/m² for 8 mm). Consequently, HPL faces regulatory limits on tall buildings where non-combustible materials are mandatory.
2. Equitone (Fibre Cement)
Equitone is an authentic through-coloured mineral facade board made from Portland cement, sand, water, and cellulose reinforcing fibres.
- Material Character: Delivers a raw, tactile concrete aesthetic with natural surface variations.
- Key Advantages: Completely non-combustible (Euroclass A2-s1, d0), highly breathable, and chemically inert.
- Comparison to Alucobond: Fibre cement is significantly heavier (~15.4 kg/m² for 8 mm) and brittle under point loads. Cutting on site requires diamond blades and strict dust extraction to manage respirable crystalline silica.
3. Rockpanel (Compressed Basalt Stone Wool)
Rockpanel boards are manufactured from compressed volcanic basalt rock wool fibres bonded with a small amount of organic thermosetting resin.
- Material Character: A lightweight stone-derived board that handles like timber while offering high fire resistance.
- Key Advantages: Achieves Euroclass A2-s1, d0 ratings, provides natural dimensional stability, and cuts easily with standard woodworking tools on site.
- Comparison to Alucobond: Rockpanel boards require closer subframe support centers to manage wind deflections compared to rigid Alucobond cassettes.
4. Vitrabond
Vitrabond is an aluminium composite panel that matches the core mechanical layout of Alucobond.
- Material Character: Available with mineral-filled fire-retardant or non-combustible core options.
- Key Advantages: Offers cost savings on large production volumes with a wide catalog of solid, metallic, and stone-look finishes.
- Comparison to Alucobond: Both systems use similar installation details and fire testing standards, making Vitrabond a direct alternative for composite specifications.
Cladding System Comparison Matrix
| Cladding Product | Material Base | Typical Weight | Fire Reaction Rating | Cutting Tooling | Primary Use Case |
| Alucobond A2 | Aluminium + Mineral Core | 7.6 kg/m² | A2-s1, d0 | Standard Carbide (TCT) | High-rise envelopes, cassettes |
| Alucobond Plus | Aluminium + FR Core | 5.9 kg/m² | B-s1, d0 | Standard Carbide (TCT) | Low-rise commercial, retail |
| Trespa Meteon | Resin + Wood Cellulose | 14.0 kg/m² | B-s2, d0 / A2 | Carbide / Diamond | Educational, retail, entries |
| Equitone | Fibre Cement Matrix | 15.4 kg/m² | A2-s1, d0 | Specialized Diamond | Textured, mineral facades |
| Rockpanel A2 | Compressed Basalt Stone | 11.2 kg/m² | A2-s1, d0 | Standard Woodworking | Multi-unit residential, retrofits |
| Vitrabond A2 | Aluminium + Mineral Core | 7.5 kg/m² | A2-s1, d0 | Standard Carbide (TCT) | Commercial facades, re-cladding |
Architectural Installation in Ventilated Rainscreens
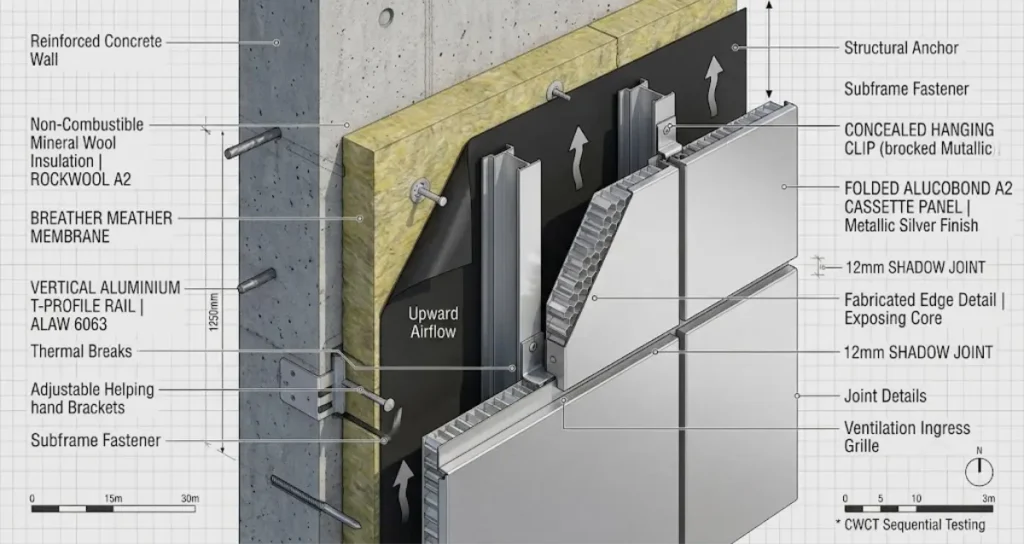
Contractors install Alucobond rainscreen cladding as part of a rear-ventilated cavity system. In this assembly, the outer panels deflect rain and manage wind loads, while the rear cavity allows moisture evaporation and pressure equalization.
- Exterior Layer: Alucobond facade panels deflect rain, wind load, and surface mechanical impacts.
- Ventilation Gap: 20 mm to 50 mm clear cavity allows continuous vertical airflow to remove trapped moisture.
- Subframe Structure: Vertical aluminium T and L rails fixed onto adjustable structural brackets.
- Thermal Insulation: Continuous non-combustible mineral wool bed with a weather-resistant breather membrane.
- Backing Substrate: Primary structural wall consisting of concrete, lightweight steel frame systems (SFS), or masonry.
How to Install Alucobond Cladding and Fixing Details
Installing alucobond exterior cladding requires a ventilated rainscreen framework that lets air circulate and drains moisture behind the facade panels.
- Subframe Bracket and Rail Setup: Fix vertical aluminium carrier rails (T-profiles for vertical panel joints and L-profiles for center spans) onto adjustable structural wall brackets.
- Rainscreen Cavity Depth: Maintain a clear rear ventilation gap between 20 mm and 50 mm. Fit perforated aluminium insect grilles along base air intakes, window sills, and roof parapet terminations.
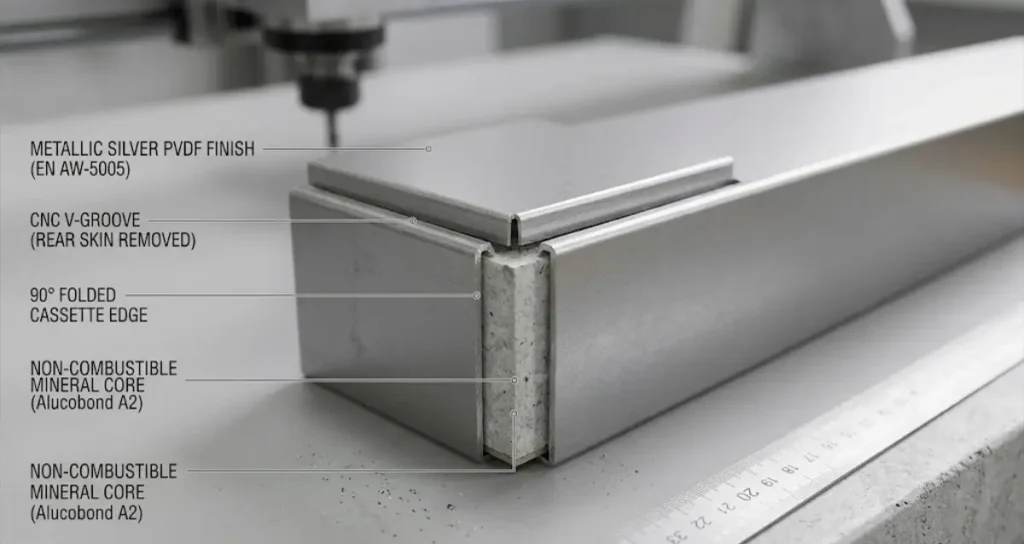
- Cassette Tray Routing: Fabricate cassette panels using the rout-and-return method. Mill the rear aluminium skin and part of the mineral core using a 90-degree V-shaped router bit, leaving 0.5 mm of material intact. Fold the edges by hand to produce clean 90-degree return flanges.
- Alucobond Fixing Details: Secure panels using either face-fixed colour-matched rivets or concealed hanging brackets. Face-fixed systems use a center fixed-point hole with 8.5 mm oversized glide holes on remaining rivets to accommodate thermal expansion. Concealed systems hang folded cassette trays directly onto adjustable subframe hooks.
- Shadow Joint Detailing: Maintain 10 mm to 15 mm open shadow gaps between panels, backed by EPDM rubber gaskets or rear aluminium baffle plates to block driven rain.
UK Pricing and Cost Analysis
Estimating project budgets requires evaluating panel specifications, subframe choices, and installation complexity:
| Cost Element | Material Only (per m²) | Fully Installed (per m²) | Key Cost Drivers |
| Alucobond Plus | £45 to £65 | £95 to £135 | Standard colours, straightforward visible riveting |
| Alucobond A2 | £60 to £85 | £125 to £175 | Non-combustible core, high-rise access equipment |
| Special Finishes (Spectra/Natural) | £75 to £110 | £145 to £210 | Multi-layer specialty paint coatings, custom runs |
| Curved & Complex Cassettes | £85 to £130 | £165 to £250+ | CNC routing labour, custom rolling, concealed rails |
Note: Cost estimates reflect average UK market pricing and vary based on project scale, location, access requirements, and subframe engineering.
Maintenance and Long-Term Lifespan
Alucobond panels deliver a design life exceeding 30 years when maintained under standard schedules:
- Annual Washing Schedules: Wash inland installations every 6 to 12 months using clean water, mild neutral detergents (pH 5 to 8), and soft sponges. Never use abrasive scouring pads, high-pressure sandblasting, or harsh alkaline cleaning solutions, as these will damage the PVDF finish.
- Coastal Inspections: Clean facades situated within 5 kilometres of marine shorelines every 3 months to prevent airborne sea-salt crystals from degrading the panel edges.
- Subframe and Joint Audits: Inspect subframe brackets, shadow joint baffles, and drainage insect meshes annually to ensure unobstructed ventilation.
Choosing the right composite cladding system allows contractors and developers to build lightweight facades that meet non-combustible safety rules. With verified Euroclass A2 fire ratings, weather resistance, and simple cassette folding methods, Alucobond avoids the weight penalties and surface warping common with other materials. Checking building height limits, local codes, and subframe details before installation ensures a long-lasting exterior wall.