


Cembrit cladding provides strong exterior protection for homes, offices, schools, and large commercial structures. Manufacturers create these durable sheets by mixing Portland cement, natural cellulose fibres, water, and mineral binders. Because these raw materials bond tightly together, the finished boards resist heavy rain, high winds, fire, and direct physical impacts.
A few years ago, the Swisspearl Group acquired the Cembrit brand. As a result, suppliers now sell the classic product lineup, especially the popular Cembrit Patina line, under the Swisspearl name. Even with this brand update, the underlying formulas, board dimensions, fire classifications, and overall build quality remain completely unchanged. This comprehensive guide explains how factories produce these boards, what designs you can buy, how crews install them, and how they compare with competing materials.
What Fibre Cement Cladding Panels Are and How They Work
To understand why so many builders choose fibre cement cladding panels, we need to examine how factories engineer them. Portland cement forms the foundation of every sheet. Specifically, the cement delivers rock-solid durability and protects the exterior envelope from fire damage. However, pure concrete can crack under tension. Therefore, manufacturers add natural cellulose fibres and synthetic reinforcing strands throughout the core. These interwoven fibres act like an internal mesh, so they absorb mechanical stress and prevent surface cracks.
+-------------------------------------------------------------------------------+
|                           Portland Cement Matrix                              |
|         (Provides compressive strength, fire resistance & alkalinity)         |
+-------------------------------------------------------------------------------+
                                        │
                                        ▼
+-------------------------------------------------------------------------------+
|                   Cellulose & Synthetic Reinforcing Fibres                    |
|             (Absorbs tensile stresses to prevent brittle cracking)            |
+-------------------------------------------------------------------------------+
                                        │
                                        ▼
+-------------------------------------------------------------------------------+
|                    Mineral Fillers & Hydrophobic Modifiers                    |
|       (Stabilizes dimensions and regulates moisture vapour transmission)      |
+-------------------------------------------------------------------------------+
These engineered sheets provide distinct structural advantages on active jobsites:
- Non-Combustible Fire Performance: Fire safety remains a primary consideration for modern architects. Consequently, Cembrit panels achieve an official Euroclass fire rating of A1 or A2-s1, d0. Because the material will not ignite, burn, or drop flaming debris, building inspectors approve it for high-rise residential towers and schools.
- Resistance to Water and Rot: Timber eventually rots in damp weather, and untreated steel rusts over time. In contrast, fibre cement resists both issues. The mineral composition stops water penetration, prevents peeling, and withstands harsh winter freeze-thaw cycles without fracturing.
- Vapour Breathability: While the outer surface sheds heavy downpours, the microscopic structure allows indoor moisture vapour to escape into the rear cavity. As a result, your wall assembly stays dry and prevents structural mould.
- Sound Insulation: Because each board features a high density of roughly 1,600 kg per cubic metre, the dense sheets block exterior street noise, traffic sounds, and driving rain.
- Pest Resistance: Termites and wood-boring insects cannot digest mineral cement. For this reason, property owners avoid expensive pest treatments and ongoing wood repairs.
Types of Cembrit Cladding
The manufacturer produces several distinct surface finishes, which allows builders to match modern, traditional, or industrial styles.
The Through-Coloured Patina Series
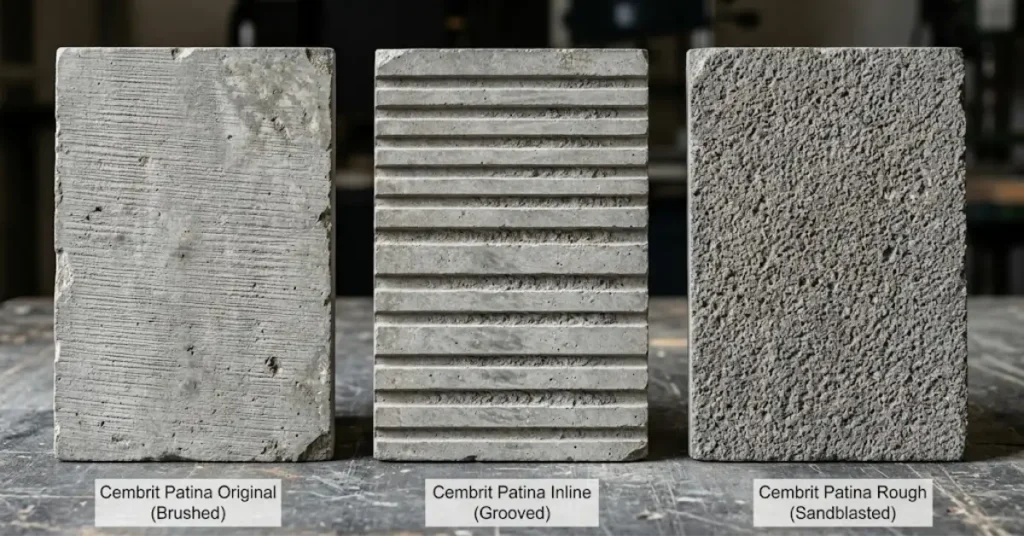
- Cembrit Patina Original (Swisspearl Patina Original): This option serves as the flagship product in the lineup. The factory mixes pigments directly into the raw slurry, so the colour runs entirely through the board. In addition, the surface features subtle directional sanding lines. Because the core colour matches the exterior face, installers do not need to paint raw edges after cutting panels on site. Over time, the material weathers gracefully and builds a natural outdoor patina.
- Cembrit Patina Inline: This variant features deep, straight grooves running down the length of the board. As the sun moves across the sky during the day, these 3D channels create shifting shadow lines, which makes the board popular for modern entryways and accent elevations.
- Cembrit Patina Rough: The factory sandblasts each sheet during production to create a tactile, textured finish. Consequently, you get a rugged, natural stone appearance while retaining the high fire safety of fibre cement.
- Cembrit Patina Signature: This specialty series accommodates custom CNC milling. Therefore, architects can carve geometric patterns, custom text, and unique relief textures directly into the boards.
Coated and Smooth Facade Panels
- Cembrit Solid: This board features a smooth, flat surface finished with an opaque acrylic paint. Furthermore, the factory matches the base core colour to the paint shade, which hides joints and cut lines across wide facades.
- Cembrit Cover: If your project requires vivid, vibrant shades, this fully painted range delivers saturated tones. The durable outer coating resists heavy UV sunlight and washes clean easily.
- Cembrit Transparent: This board pairs a raw cement core with a protective clear glaze. Thus, it displays the authentic look of raw aggregate and cellulose strands while keeping road grime and water from staining the wall.
Detailed Fibre Cement Facade Specifications
Before ordering materials, review the standard fibre cement facade specifications to verify board dimensions, weights, and fire performance:
| Product Line | Surface Texture | Core Colour Style | Standard Thickness | Euroclass Fire Class | Best Used For |
| Patina Original | Directional brushed grain | Through-Coloured | 8 mm | A2-s1, d0 | Modern homes, schools, offices |
| Patina Inline | 3D linear grooved lines | Through-Coloured | 8 mm / 9.5 mm | A2-s1, d0 | Accent walls, feature entrances, urban builds |
| Patina Rough | Rough sand-blasted texture | Through-Coloured | 8 mm | A2-s1, d0 | Ground floors, natural stone aesthetics |
| Patina Signature | Custom CNC engravings | Through-Coloured | 8 mm | A2-s1, d0 | Bespoke corporate and public projects |
| Solid | Smooth, opaque acrylic coat | Core-Matched Tone | 8 mm | A2-s1, d0 | Retail shops, clinics, high-traffic walls |
| Cover | Bright, solid painted coat | Standard Grey Core | 8 mm | A2-s1, d0 | Multi-family housing, colourful accents |
| Transparent | Clear glaze over cement | Raw Grey Core | 8 mm | A2-s1, d0 | Industrial and minimalist building designs |
Popular Cembrit Cladding Alternatives
Although Cembrit provides reliable performance, exploring other Cembrit cladding alternatives helps you select the right balance of cost, weight, and exterior styling.
                              EXTERIOR CLADDING SYSTEMS
                                          │
       ┌──────────────────────────────────┼──────────────────────────────────┐
       ▼                                  ▼                                  ▼
Fibre Cement Panels              High-Pressure Laminates (HPL)       Engineered Mineral & Wood
- Cembrit / Swisspearl           - Trespa Meteon                     - Rockpanel (Compressed Basalt)
- Equitone                       - FunderMax Exterior                - Parklex Prodema (Wood Veneer)
- Cedral (Lap & Click Siding)
1. Equitone
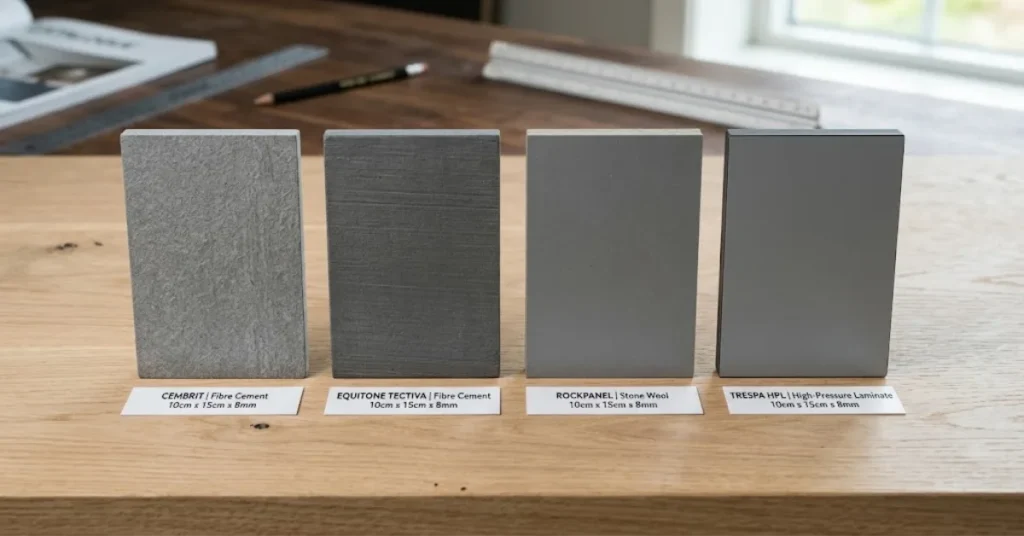
Equitone manufactures premium fibre cement facade panels for design-focused projects. For example, their Equitone Tectiva line highlights raw, unpolished cement with visible surface fibres. Like Cembrit, it delivers an A2 fire rating and requires zero surface repainting. However, Equitone usually carries a higher price tag per square metre.
2. Rockpanel
Rockpanel produces exterior boards by compressing volcanic basalt stone wool with organic binders. Because it uses stone fibres, the material achieves Class A1 and A2 fire ratings while weighing far less than concrete sheets. Furthermore, installers can cut Rockpanel using standard wood blades and can bend the sheets around curved walls on site.
3. Trespa Meteon
Trespa Meteon represents the high-pressure laminate category. The manufacturer compresses wood fibres and thermosetting resins under intense heat. As a result, you get an ultra-dense, non-porous board that shrugs off impacts and resists graffiti. Standard Trespa panels carry a Class B fire rating, though Class A2 upgrades exist. It delivers a modern, glossy look rather than a natural matte finish.
4. Swisspearl Facade Panels
Swisspearl engineered high-density cement boards in Switzerland long before acquiring Cembrit. Today, Swisspearl unifies both catalogues. Their panels offer high colour consistency, clean edges, and multi-decade lifespans, making them standard choices on healthcare and public works projects.
5. Cedral
Cedral also uses a fibre cement core, but the company shapes the material into horizontal lap siding planks rather than large architectural sheets. You can choose overlapping planks (Cedral Lap) or interlocking tongue-and-groove boards (Cedral Click). Consequently, homeowners frequently choose Cedral to replace rotting timber cladding on residential homes.
6. Parklex Prodema
Parklex Prodema combines natural wood beauty with composite strength. Specifically, the manufacturer bonds real timber veneer over a dense resin base and seals it with a UV-resistant film. It carries a Class B fire rating and sits in a luxury price range, making it ideal for high-end hotels and corporate entryways.
7. FunderMax Exterior
FunderMax makes heavy-duty laminate panels using natural kraft paper fibres and double-cured acrylic resins. Because the surface resists vandalism, scratches, and harsh chemicals, school districts and transit authorities install it on busy corridors and exterior balconies.
Comparison of Leading Cladding Materials
| Brand / Material | Core Material Type | Panel Density | Fire Safety Rating | Joint System | Typical Use Case |
| Cembrit (Swisspearl) | Fibre Cement | Heavy (around 1,600 kg/m³) | A1 / A2-s1, d0 | Open shadow gap | Commercial and residential walls |
| Equitone | Fibre Cement | Heavy (around 1,580 kg/m³) | A2-s1, d0 | Open shadow gap | High-end architectural developments |
| Rockpanel | Basalt Stone Wool | Medium (around 1,050 kg/m³) | A1 / A2-s1, d0 | Open / Tongue-groove | Curved walls, schools, fast retrofits |
| Trespa Meteon | High-Pressure Laminate | Heavy (over 1,350 kg/m³) | B-s2, d0 / A2 | Open or closed joints | Busy transit hubs, retail store fronts |
| Cedral | Fibre Cement Planks | Medium (around 1,300 kg/m³) | A2-s1, d0 | Overlapping / Click | Residential siding, dormer upgrades |
| Parklex Prodema | Real Wood + Resin | Heavy (over 1,350 kg/m³) | B-s1, d0 | Open shadow gap | Luxury hotels, executive offices |
| FunderMax | Hardened Acrylic HPL | Heavy (over 1,350 kg/m³) | B-s2, d0 / A2 | Open shadow gap | Balcony barriers, school exteriors |
How to Install Ventilated Rainscreen Cladding
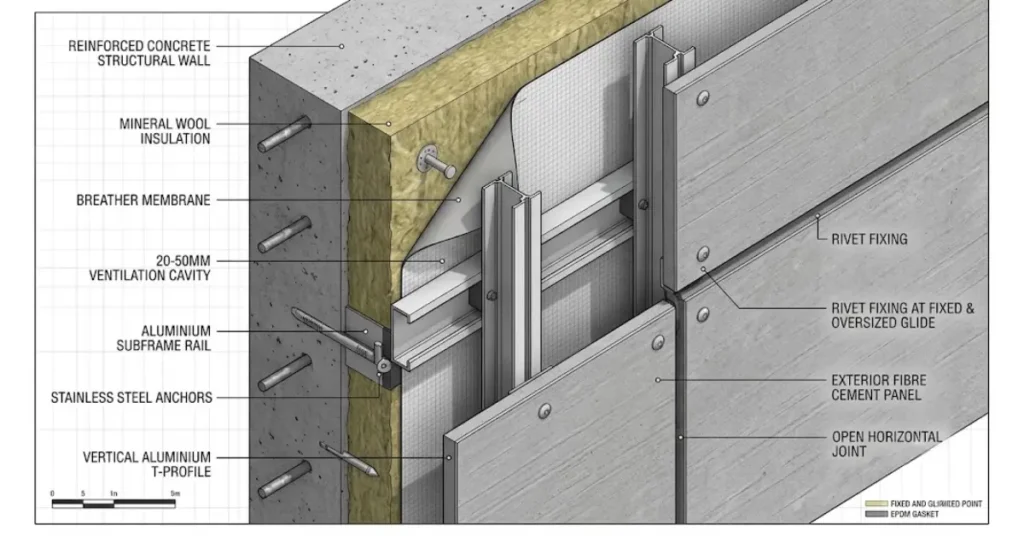
Contractors must always mount these large-format panels within a ventilated rainscreen cladding assembly. In this configuration, the outer panels deflect direct wind and rain, while a continuous air gap behind the boards promotes steady vertical ventilation. As a result, this airflow clears out humidity and keeps the interior structure dry.
[ Exterior Weather Exposure ]
              │
              ▼
┌───────────────────────────┐
│   Cembrit Facade Panel    │  ◄── Deflects rain, wind, and mechanical impact
└───────────────────────────┘
              │   ▲
              │   │  ◄── [ 20 mm - 50 mm Clear Ventilation Cavity ]
              │   │      Allows continuous airflow to carry away trapped moisture
              ▼   │
┌───────────────────────────┐
│ Vertical Subframe Profile │  ◄── Aluminium T/L rails or structural treated timber battens
└───────────────────────────┘
              │
┌───────────────────────────┐
│ Continuous Insulation Bed │  ◄── Non-combustible mineral wool / breather membrane
└───────────────────────────┘
              │
┌───────────────────────────┐
│ Primary Structural Wall   │  ◄── Concrete, lightweight steel frames (SFS), or masonry
└───────────────────────────┘
Following the correct fibre cement installation subframe requirements ensures a safe, durable building facade:
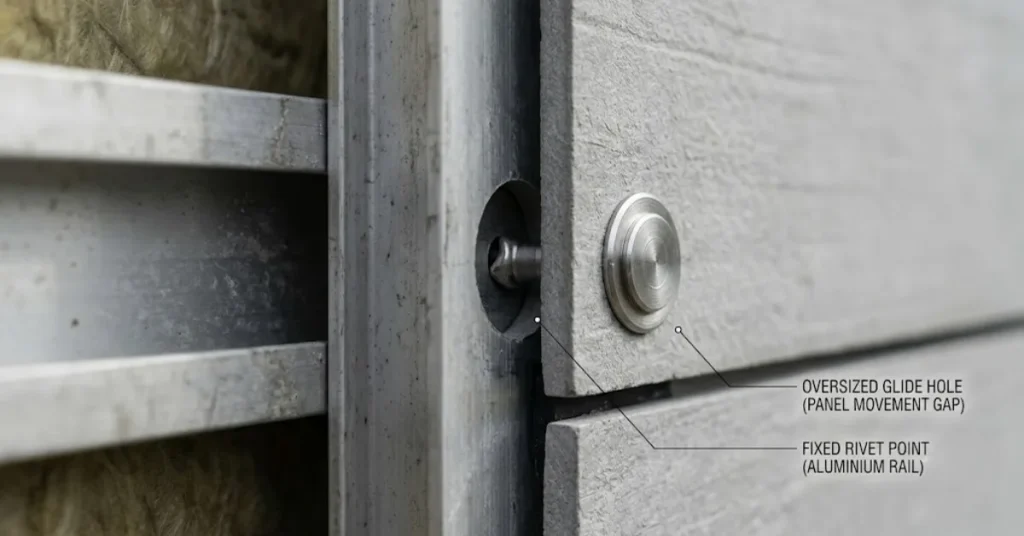
- Building the Subframe: First, secure vertical aluminium rails or treated timber battens to the backing wall. For buildings taller than two storeys, aluminium rails work best because they do not burn and satisfy strict fire codes.
- Setting the Ventilation Gap: Always leave an open gap of at least 20 mm to 50 mm between the insulation face and the panel back. In addition, place perforated insect mesh along bottom air inlets and top outlets so pests cannot enter.
- Cutting Sheets Safely: Use a circular saw equipped with a diamond-tipped blade and guide rail to make clean, straight cuts. Furthermore, attach an industrial HEPA dust extractor to your saw to catch silica particles and protect your team.
- Fastening the Panels: Attach panels using colour-matched stainless steel screws on timber or structural rivets on aluminium. Drill one central fixed hole to anchor the panel, and drill slightly wider glide holes for the remaining fixings. This smart layout lets the board expand and contract naturally through changing seasons without cracking.
- Forming Joint Gaps: Maintain an 8 mm to 10 mm shadow gap between adjacent board edges. In addition, apply black EPDM rubber strips over timber battens to keep water from damaging the wood frame behind open joints.
Maintenance and Care
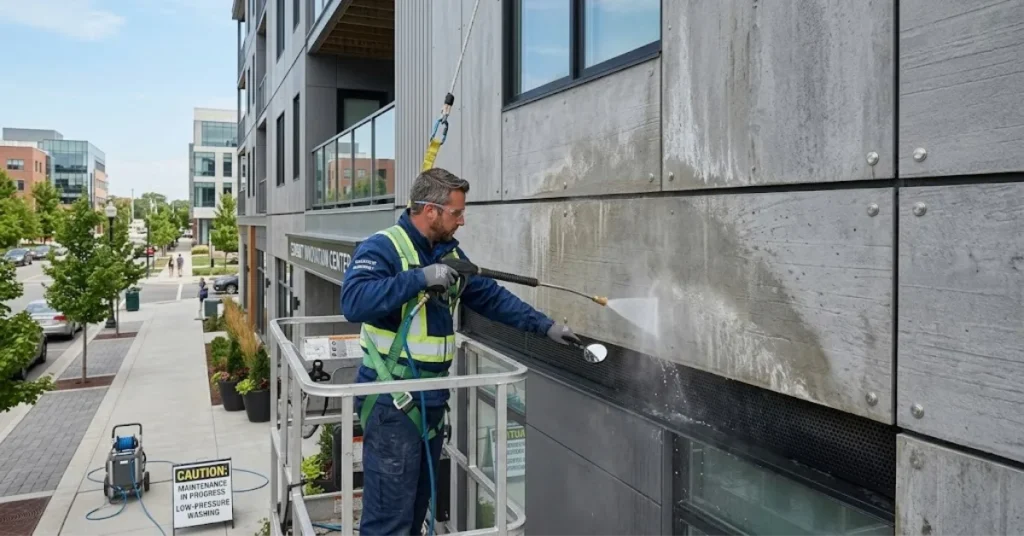
Fibre cement panels generally last between 30 and 50 years with minimal maintenance. To keep your building exterior looking fresh and performing correctly, follow these basic care steps:
- Routine Washing: Clean the facade every two or three years using clean water, mild liquid soap, and soft sponges. Never use harsh chemical acids or abrasive pads, because rough scrubbers scratch the protective factory seal.
- Avoid Pressure Washers: Do not wash panels with high-power industrial pressure washers. High pressure can force water past joint gaskets and degrade factory coatings.
- Inspect Air Inlets: Check base ventilation grilles annually to ensure leaves, dirt, or debris do not block air circulation.
- Check Fasteners: Every three to five years, inspect visible screws, rivets, and corner trims to confirm everything remains secure against high winds.
In summary, choosing Cembrit cladding gives your project a durable, non-combustible, and weather-tight exterior envelope that requires very little upkeep over its lifespan. Because it offers verified Class A fire ratings, natural mineral aesthetics, and dependable performance on ventilated framing, it delivers reliable results for residential and commercial builds alike. By comparing it directly against alternatives like Equitone, Rockpanel, and Trespa, you can easily choose the right system for your design goals and budget.